Better Guest Flow Starts With the Room Plan
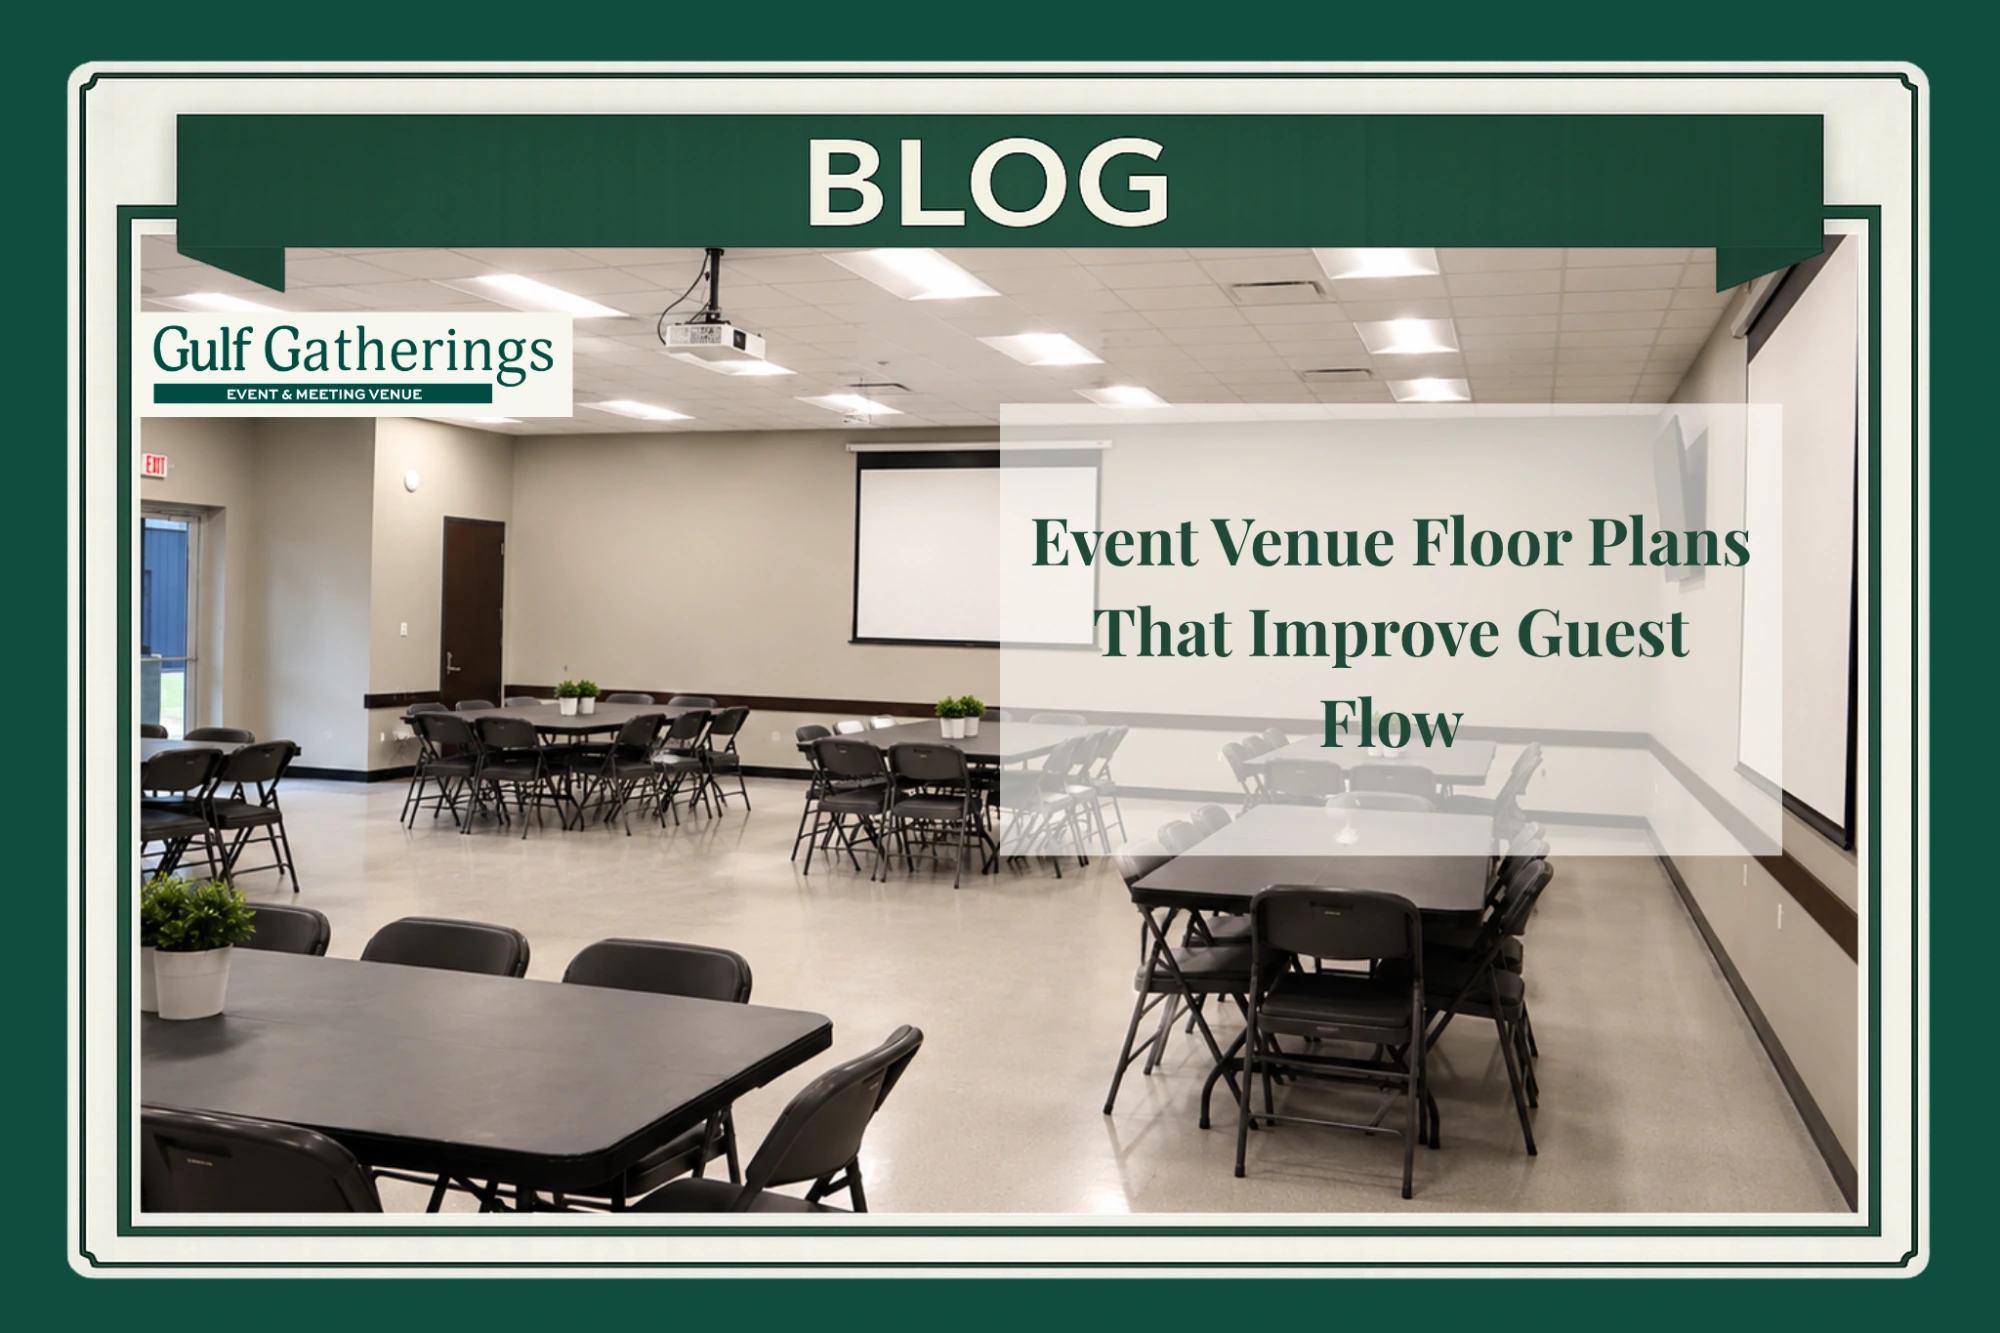
A beautiful venue does not automatically create a comfortable event. Table placement, registration, food stations, stages, equipment, and activity zones determine how easily guests move and participate. A well-designed event venue floor plan supports the event’s purpose while reducing crowding, delays, and confusion.
The right event space layout depends on attendance, activities, catering, audiovisual needs, accessibility, and interaction. For Baton Rouge events, the goal is a venue seating arrangement that makes each activity easy to see and reach.
Why Your Event Venue Floor Plan Matters
A thoughtful plan affects comfort, timing, productivity, and risk. Poor placement can cause entrance lines, buffet congestion, blocked views, and interruptions when servers cross the audience. They can delay the program and make the event feel disorganized.
A scaled diagram gives the planner, venue, caterer, and audiovisual team one reference point. Cvent’s event diagramming guidance explains that to-scale plans help teams test arrangements and identify capacity or safety concerns before setup.
Start With the Event’s Main Objective
Before choosing tables, define what guests need to do. Is the event centered on dining, learning, presenting, fundraising, celebrating, or networking? Will people remain seated or move between activities? Do they need writing space, power access, or a clear screen view?
These answers shape a social or corporate event floor plan. Workshops need sightlines, fundraisers need display areas, and receptions need open movement. The best event venue layout ideas begin with the desired outcome, not the maximum chair count.
Compare Common Event Seating Arrangements
Cvent’s guide to common event seating styles recommends matching seating to the event’s purpose, room limits, budget, and expected guest experience.
Banquet-Style Seating
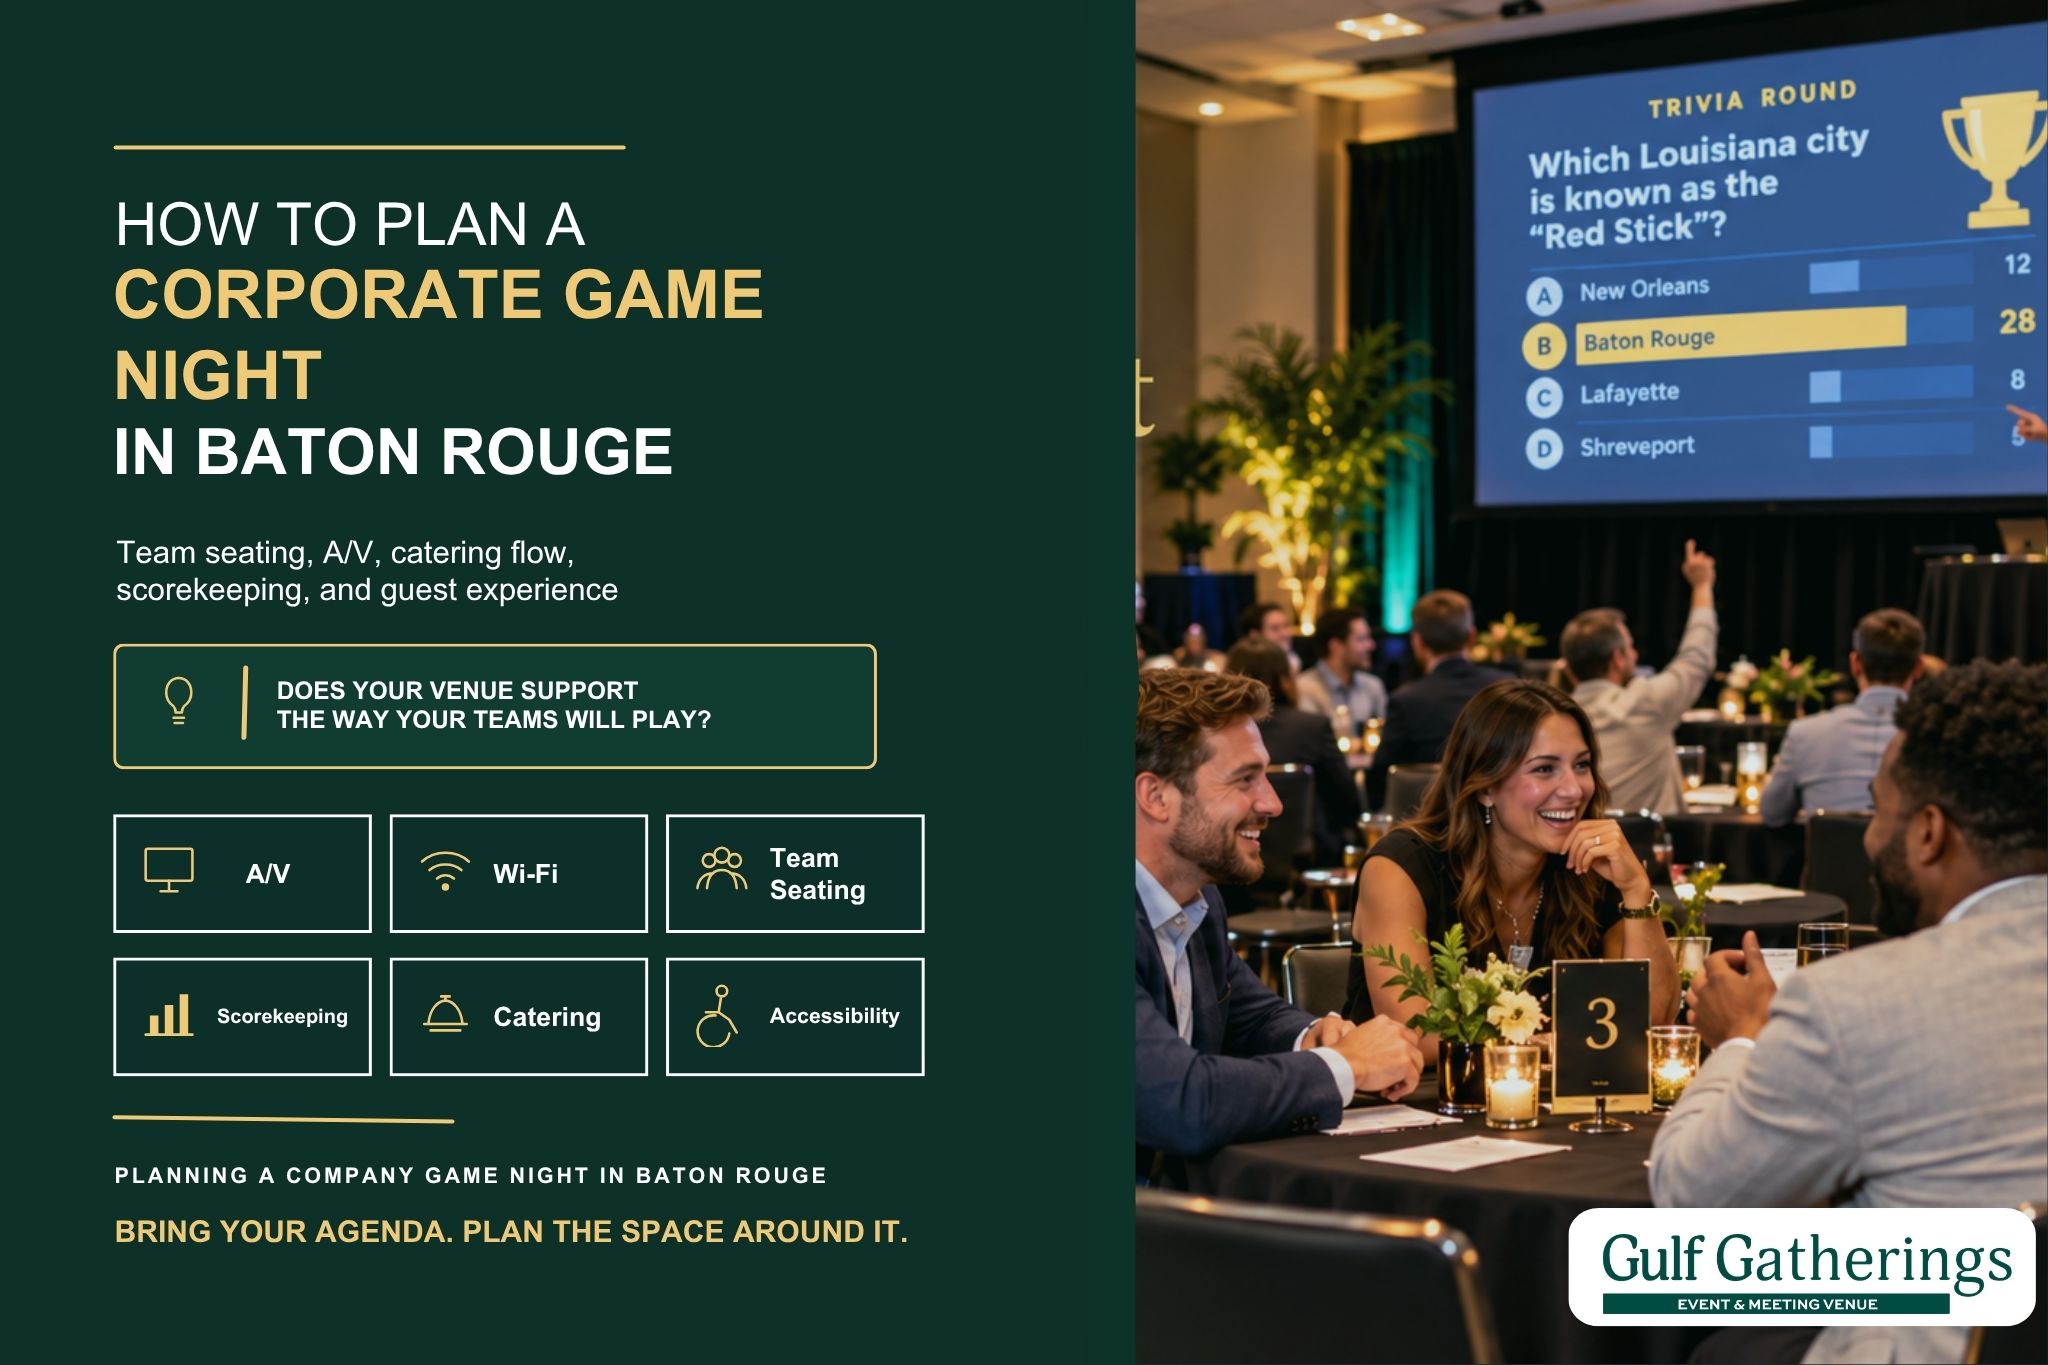
A banquet seating layout uses round or rectangular tables for meals and conversation. It suits corporate dinners, awards, fundraisers, wedding receptions, and employee events. Leave room for chairs, servers, centerpieces, equipment, and clear stage views.
Theater-Style Seating
Rows of chairs face a stage or screen. This venue seating arrangement works for keynotes, seminars, announcements, and awards. It accommodates more people but provides little writing space or face-to-face interaction.
Classroom-Style Seating
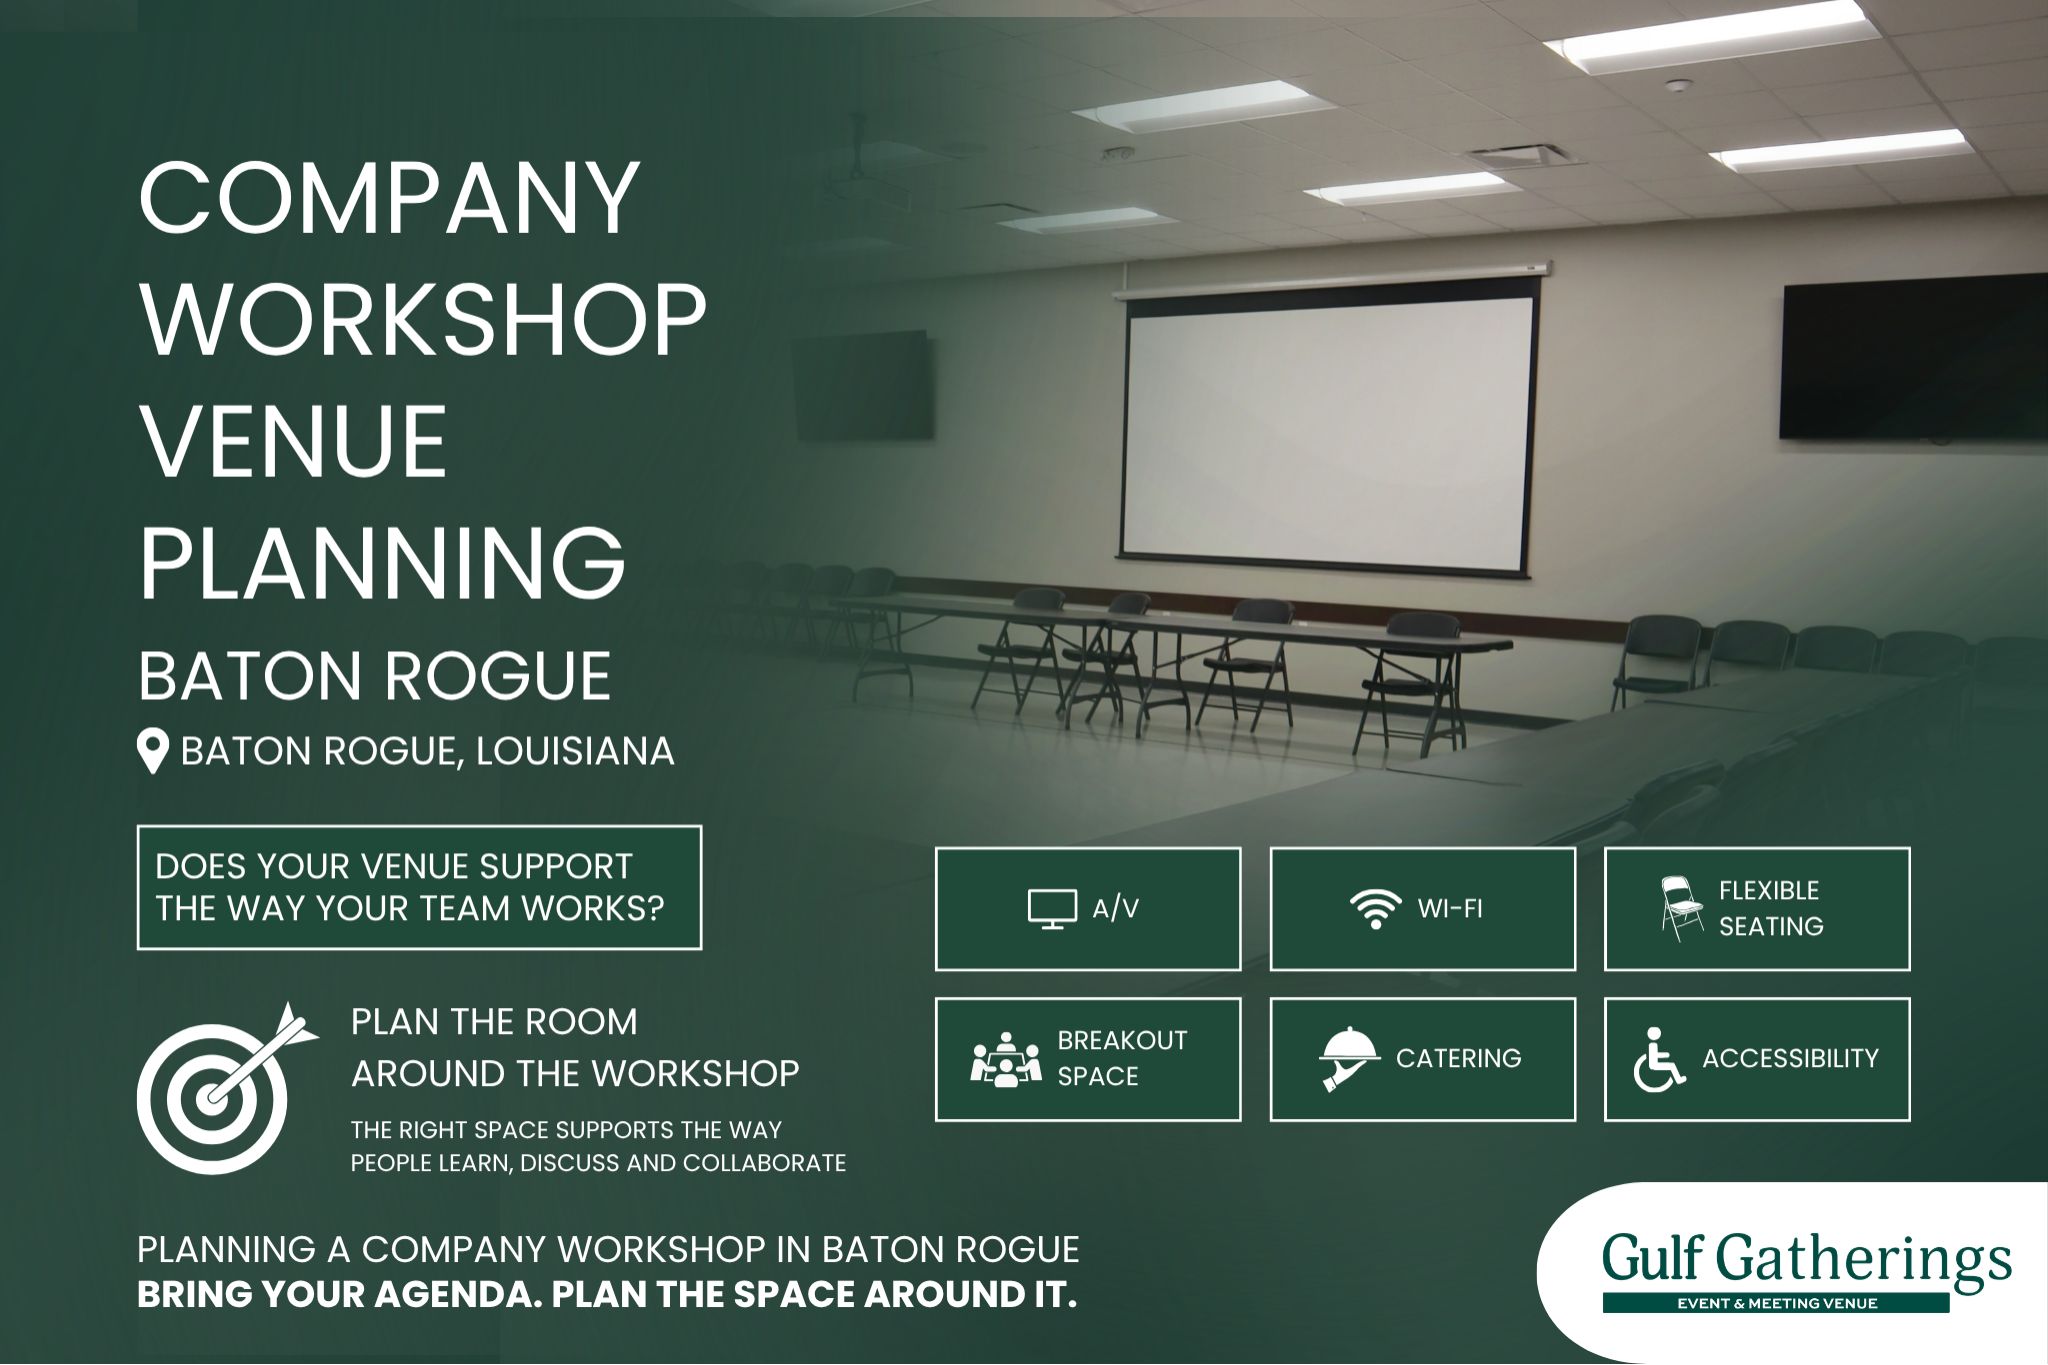
Tables face the presenter, giving attendees room for laptops and notes. It works for workshops, certifications, and training. A corporate event floor plan using classroom seating should include wider aisles, power access, and clear views.
U-Shaped Seating
Tables form three sides around an open center. This event space layout supports leadership meetings, panels, and workshops because attendees can see one another and the presenter. It usually holds fewer people than theater seating.
Cocktail and Mixed Layouts
Cocktail layouts use high-top tables, limited seating, and open circulation. Mixed layouts combine dining tables, cocktail tables, and activity zones. Strong event venue layout ideas distribute food, drinks, displays, and seating so one area does not become a bottleneck.
Map Every Functional Area
Seating is only one part of an effective plan. Each function needs enough space and a clear connection to the next activity.
Registration and Arrival
Place check-in near the entrance where it is visible, but leave room for lines without blocking doors. Include space for badges, tickets, materials, and staff assistance.
Food and Beverage Service
Avoid placing the only buffet in a narrow corner. Larger events may need multiple access points. Guest routes should not conflict with staff paths. Review Gulf Gatherings’ on-site event catering in Baton Rouge when planning buffet placement and meal timing.
Stage and Audiovisual Equipment
Position the stage, screen, projector, microphones, speakers, and control area before arranging tables. Protect sightlines and secure cords. Review corporate event venue amenities because Wi-Fi, audiovisual access, furniture, and support affect the final event space layout.
Sponsor, Networking, and Service Zones
Place sponsor tables, auction items, and donation stations along natural traffic routes without narrowing aisles. Keep conversation areas away from exits and reserve paths for staff and vendors.
Build Accessibility and Safety Into the Layout
Accessibility belongs in the first draft. The ADA Standards for Accessible Design address physical access in public facilities. The U.S. Access Board’s accessible route guidance explains how routes connect entrances, rooms, seating, and performance areas.
Keep accessible aisles open and provide seating for guests with mobility needs and companions. Guests should be able to reach food, restrooms, stages, and activities without a separate route. Emergency exits must remain visible and free of furniture. Confirm capacity, aisle, and exit requirements with the venue.
Practical Floor Plan Examples
A corporate dinner may use a banquet seating layout with a central presentation area, clear server paths, and a buffet away from registration. A workshop may use classroom or U-shaped seating with an unobstructed screen. An award ceremony may combine dining tables, a central aisle, a stage, and a photography zone.
Consider a Baton Rouge nonprofit planning a 120-person fundraiser. Placing the silent auction beside the only buffet would create competing lines and slow service. A stronger venue seating arrangement separates auction, dining, and donation areas while preserving a central path to the stage. This protects the schedule and improves guest comfort.
A networking reception can distribute cocktail tables and food stations around the room. These event venue layout ideas encourage movement because guests are not forced through one crowded area.
Customize the Layout With Gulf Gatherings
Gulf Gatherings offers flexible event venue amenities including tables and chairs arranged to preference, audiovisual equipment, Wi-Fi, linens, on-site staff, parking, setup, and cleanup. The venue can customize a corporate event floor plan, banquet seating layout, reception, workshop, fundraiser, or private celebration around attendance, catering, presentations, and activities.
Planning an event in Baton Rouge? Work with Gulf Gatherings to develop an event venue floor plan that supports guest comfort, efficient service, and your main objective.
Final Floor Plan Checklist
Before approving the plan, confirm:
- Guest count and capacity
- Registration and entrance flow
- Stage and screen visibility
- Food and beverage access
- Accessible seating and aisles
- Staff and vendor paths
- Sponsor and networking zones
- Emergency exits
- Electrical and audiovisual needs
- Setup and room transitions
Complete a final walkthrough with the venue team so the design reflects the room and schedule.
Frequently Asked Questions
Which layout is best for a corporate event?
Use classroom seating for training, U-shaped seating for discussion, theater seating for presentations, and banquet seating for formal meals or awards.
How can a floor plan prevent congestion?
Separate registration, buffets, bars, sponsor displays, and restrooms. Keep main aisles clear and avoid combining guest and service traffic.
Can one venue support different layouts?
Yes. Flexible venues can support transitions between presentations, meals, networking, and entertainment when furniture, staffing, and equipment changes are planned in advance.
Create a Smoother Event at Gulf Gatherings
The right event venue floor plan makes movement natural, protects the schedule, and helps guests focus on the gathering. Gulf Gatherings provides exclusive venue use, custom layouts, on-site catering, audiovisual access, check-in support, Wi-Fi, setup, and cleanup in Baton Rouge.
Schedule a Gulf Gatherings venue tour or call (225) 753-7233 to discuss attendance, catering, activities, and technology. Gulf Gatherings is located at 15389 Airline Hwy, Baton Rouge, LA 70817.